Plan ahead New Doors · Freeman
New-Construction Garage Door Installation in Freeman
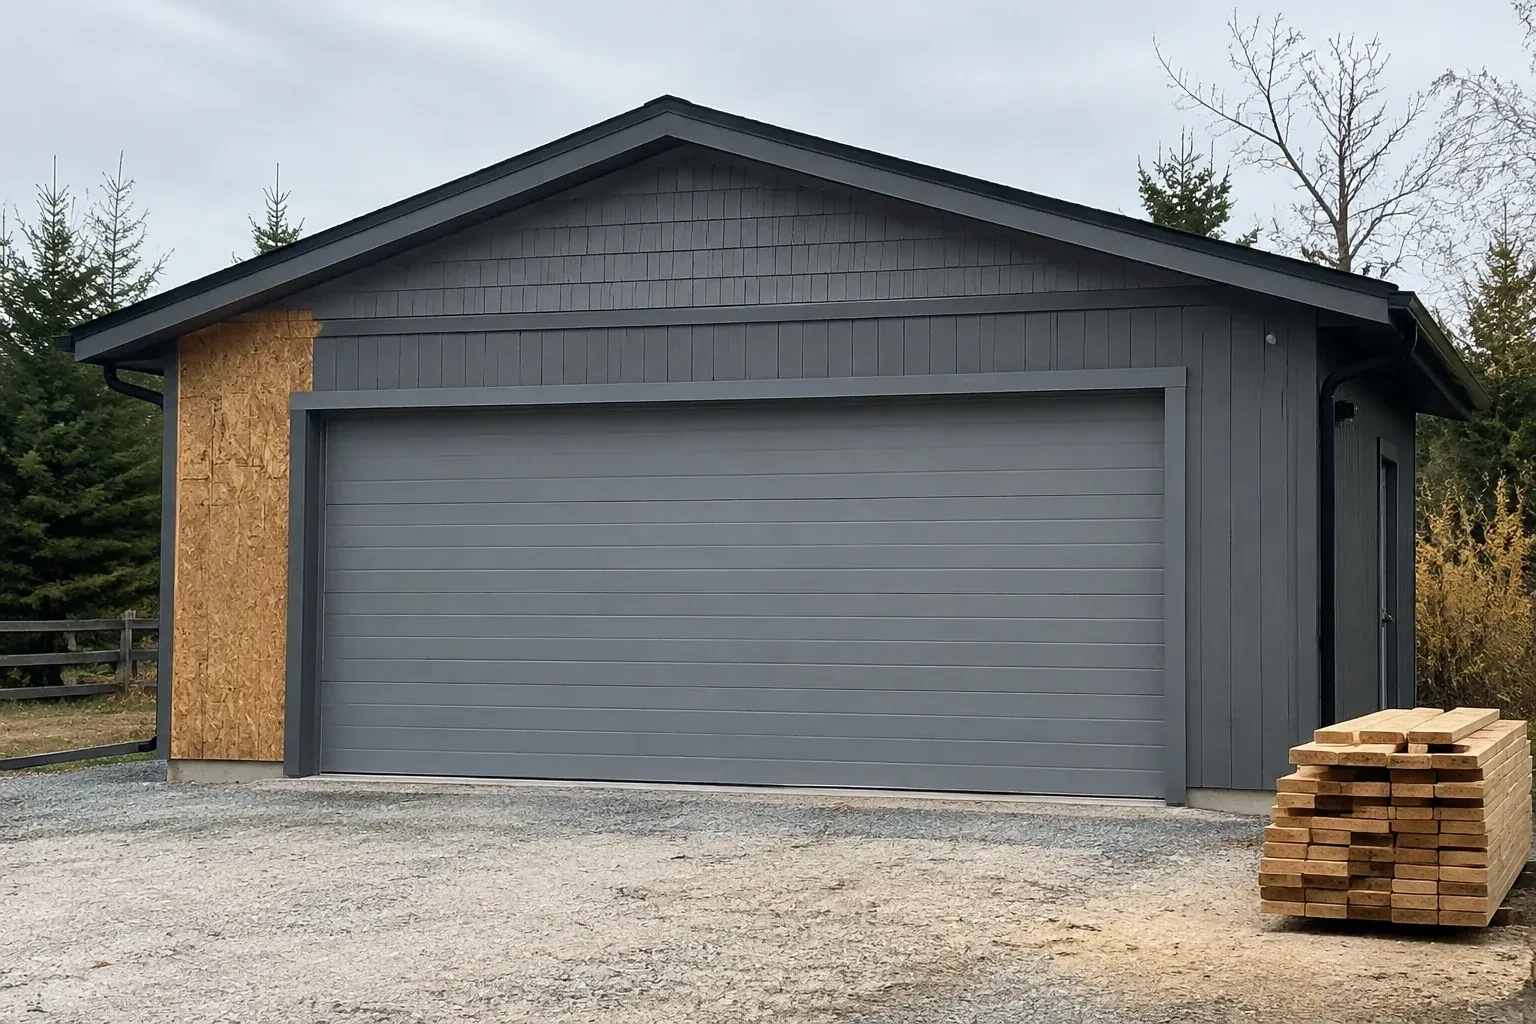
The garage walls are framed, the roof is on and the opening is taking shape. Now the build needs a complete sectional door system measured to the finished width, height and surrounding clearances.
Call now · open 24/7(289) 816-6526In plain words
The practical goal is a garage door that feels manageable even though the assembly is large and heavy. Correct springs counterbalance the section weight, rollers guide the door through aligned tracks and structural bracing holds the system in its intended position. The installer tunes those relationships before connecting any operator. Handover includes a manual balance check, complete travel cycles, control tests, care guidance and the information needed to identify the installed door and operator later.
How the visit goesFraming, siding, flooring and electrical crews are working from the same schedule. The garage door is ready for its place in that sequence once the opening, anchor points, floor height and power are confirmed.
New-Construction Garage Door Installation · Freeman
How the visit goes
- 1
Confirming framing and attachment points
A sectional door transfers loads into the jambs, header, spring support and overhead track hangers. Before installation, the team identifies those attachment surfaces and confirms that the appropriate project party has accepted the framing. Drywall, insulation or cladding must not hide the areas that still need secure anchors. The review distinguishes door-system installation from structural design: drawings, site conditions and product requirements are brought together, while any framing change stays with the trade or professional responsible for the building. Clear ownership keeps every connection understandable.
- 2
Adding powered operation
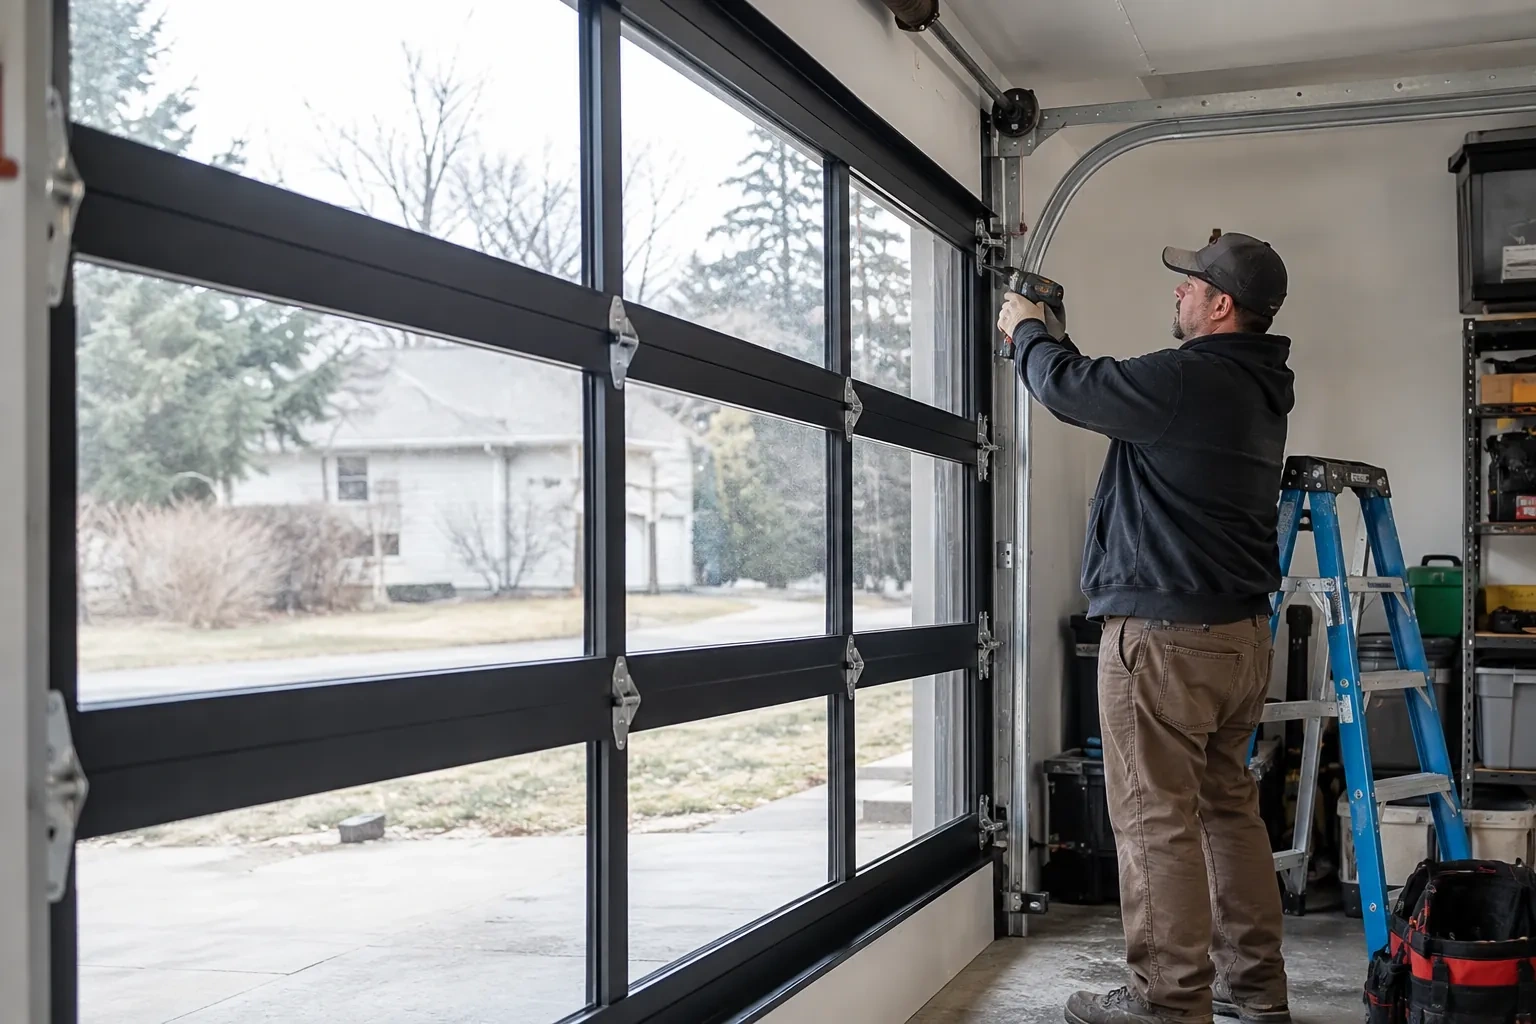
An operator is introduced only after manual movement has been assessed. Its rail or shaft connection is mounted to suitable supports, aligned with the door and joined to the reinforced attachment point specified for the top section. The wall control and photoelectric sensors are installed in their planned positions, with wiring kept clear of moving hardware. Travel limits and operating force are set from the product instructions. Several complete cycles confirm that the powered system follows the door's path smoothly before reversal and entrapment-protection functions are tested.
- 3
A door that feels balanced by hand
After installation, the door's weight is managed by its counterbalance system rather than by the user's arms or the electric operator. With the operator disconnected, the door should travel through the tracks with controlled effort and remain level. That balanced behaviour is an important reference for future care: a noticeable change in lift effort, movement or door position deserves assessment. The owner also knows where the manual release is and how to use the designated handle or gripping points while keeping hands away from section joints and moving hardware.
In the van
- Operator and safety sensors
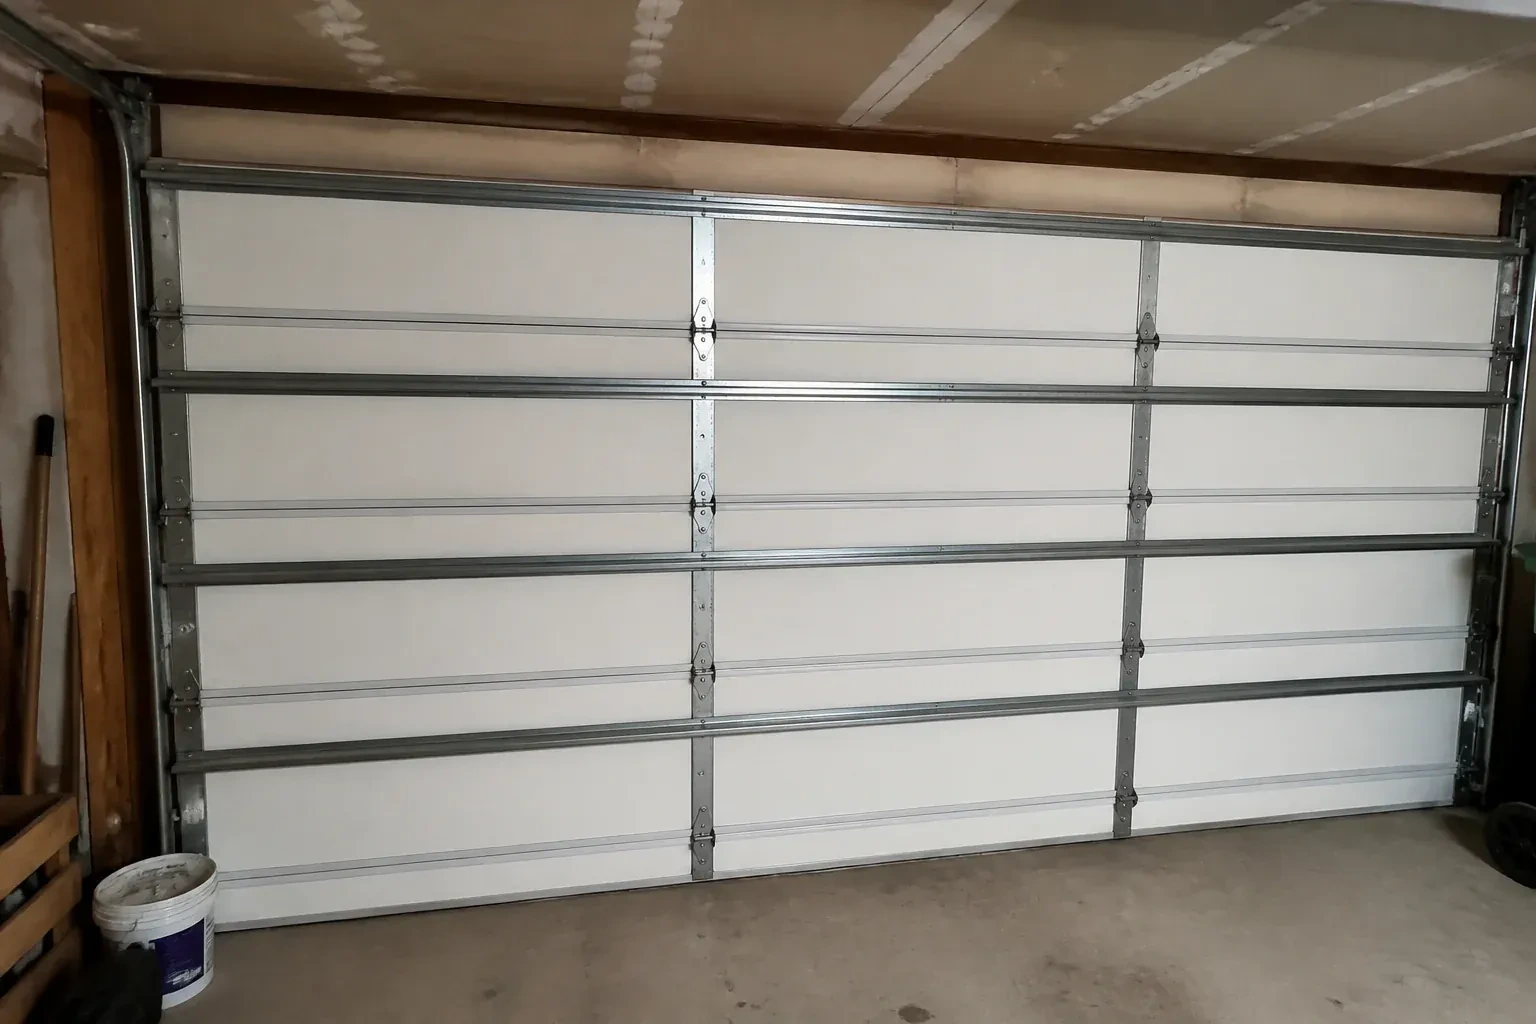
- Door reinforcement struts
- Track rollers
- Counterbalance springs
- Vertical and horizontal tracks
What affects the quote
- 1
Operator and drive type
Manual operation and powered operation are different scopes. A selected ceiling-mounted or shaft-mounted operator adds equipment, supports, connection hardware, setup and commissioning to the project.
- 2
Electrical preparation
The location and readiness of power, control wiring and sensor routes affect coordination. Electrical work outside the door install remains a clearly identified project responsibility.
- 3
Available overhead clearance
Tight space around beams, trusses, ducts or lighting increases measurement and coordination needs. Clear headroom and backroom allow a more direct layout than a crowded ceiling zone.
Same fees day, night or weekend.
New-Construction Garage Door Installation: questions
Does all framing need to be complete first?
The jambs, header, spring anchoring area and overhead attachment points used by the door system need to be complete, accessible and accepted by the responsible project party. Their locations depend on the selected track and counterbalance arrangement. If drywall or cladding will cover them, coordination happens before closing the surfaces. Structural design or framing changes remain separate project responsibilities, guided by the building drawings and door requirements.
When should the final door colour be selected?
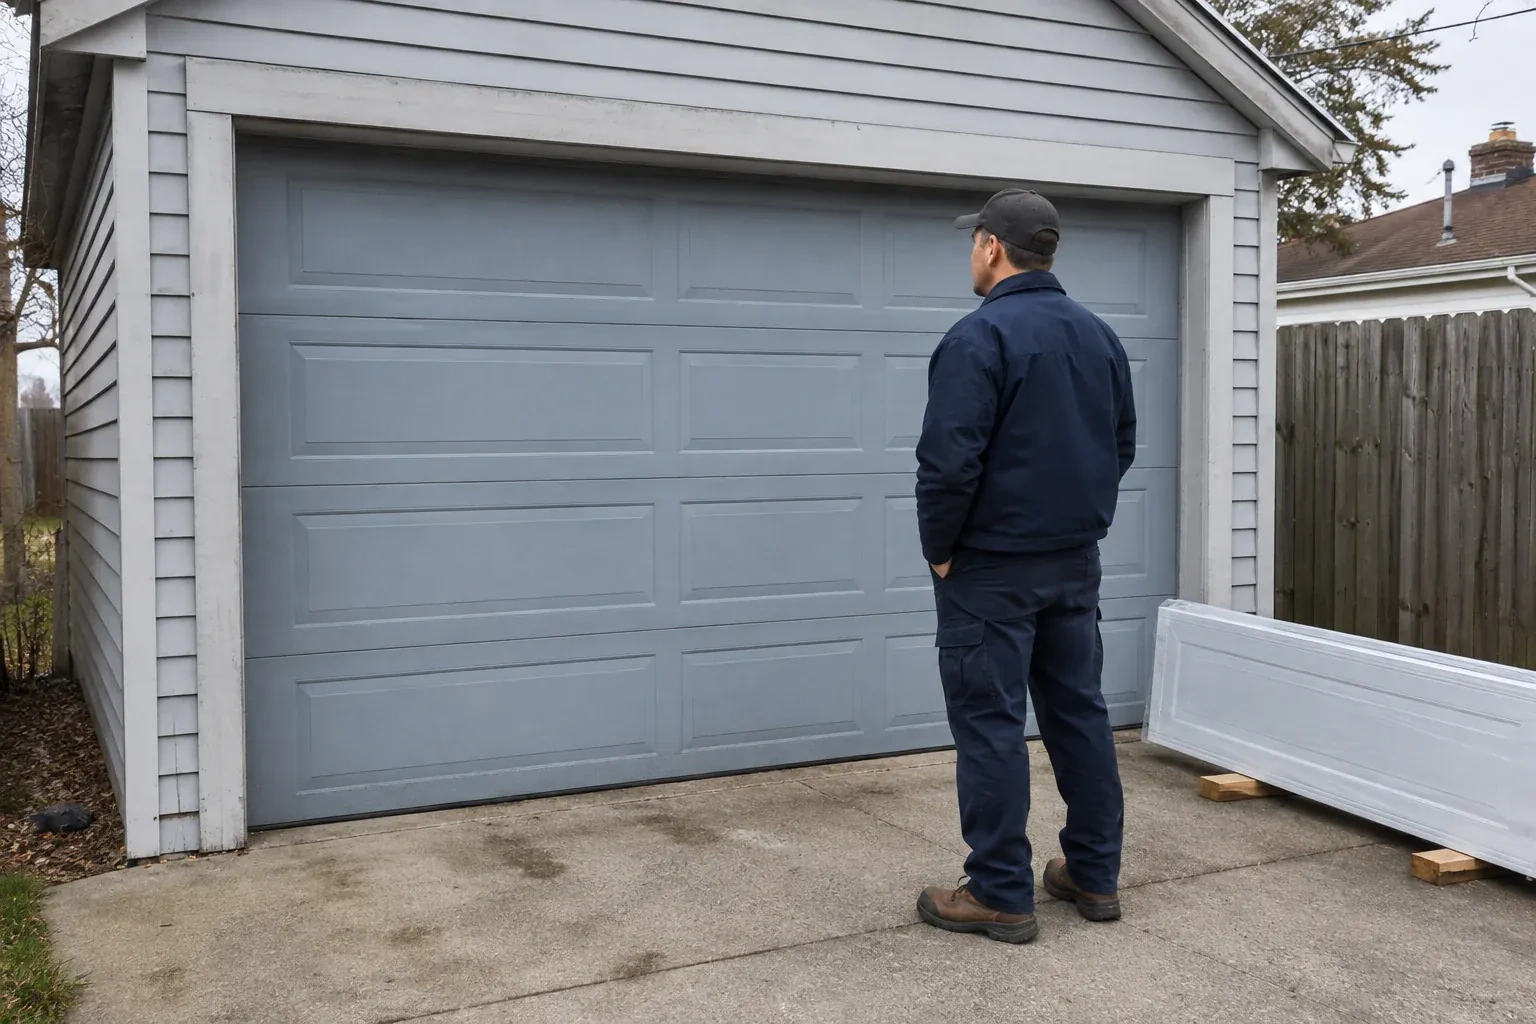
Colour is easiest to coordinate while cladding, trim, windows and roofing selections are still available for comparison. The approved finish should be recorded before ordering because it is part of the manufactured sections. Physical samples viewed with the surrounding materials give a more useful reference than a screen alone. Any field finishing or touch-up responsibility is identified separately so installation and exterior finishing have clear boundaries.
What is the difference between a rough opening and a finished opening?
A rough opening is the framed construction opening before its final jamb surfaces, cladding returns or other finishes are applied. The finished opening is the clear width and height the installed door actually closes against. Door sizing and seal position rely on that final geometry. Reviewing both helps the project team place framing correctly while preventing finish thickness from quietly reducing the space reserved for the selected door.
New-Construction Garage Door Installation near you
Halton, Ontario
Freeman information
- Town
- Freeman, Halton, Ontario
- In business
- 22 years
- Hours
- Open 24/7 · nights, weekends and holidays, same fees
- Phone
- (289) 816-6526
- Visits
- On-site assessment preferred. Request a visit or call.
What the census means at the door
47%
Homes of every age. About 47% of homes in Burlington were built in 1980 or earlier, according to the 2021 Census.
A neighbourhood with homes from several decades means a technician meets both generations of garage door in a single day: extension-spring wood doors next to steel sectionals on torsion hardware. The van carries parts for both so either kind of door is repaired on the first visit.
50%
A mix of homes. Single-detached houses make up about 50% of homes in Burlington (2021 Census).
Mixed housing brings mixed garage use: workshops and storage in the detached homes, everyday parking and a tight squeeze in the attached ones. Sealed rollers and protected sensors suit the busy workshop door; a quiet opener and a well-balanced door suit the townhouse.
Open 24/7
Request a visit
The garage walls are framed, the roof is on and the opening is taking shape.
Call now · open 24/7(289) 816-6526- On-site assessment preferred
- Same fees day, night or weekend
- 22 years in business