Plan ahead New Doors · Burlington
High-Lift Garage Door Conversion in Burlington
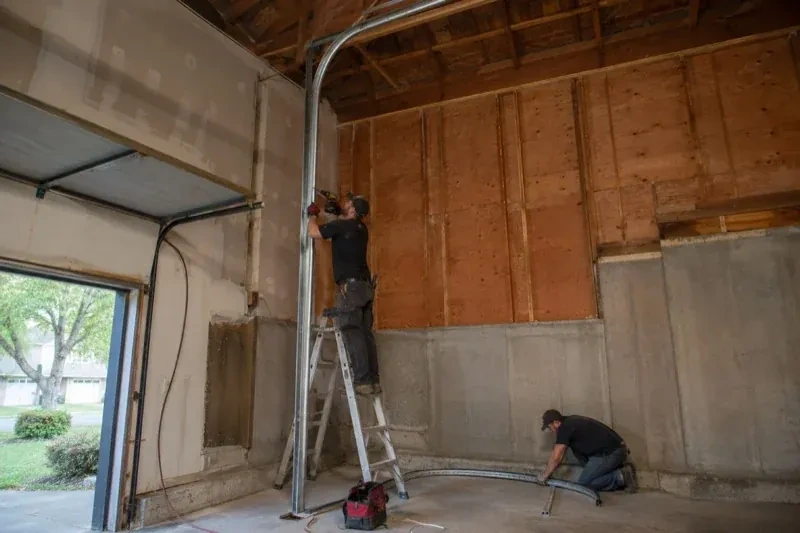
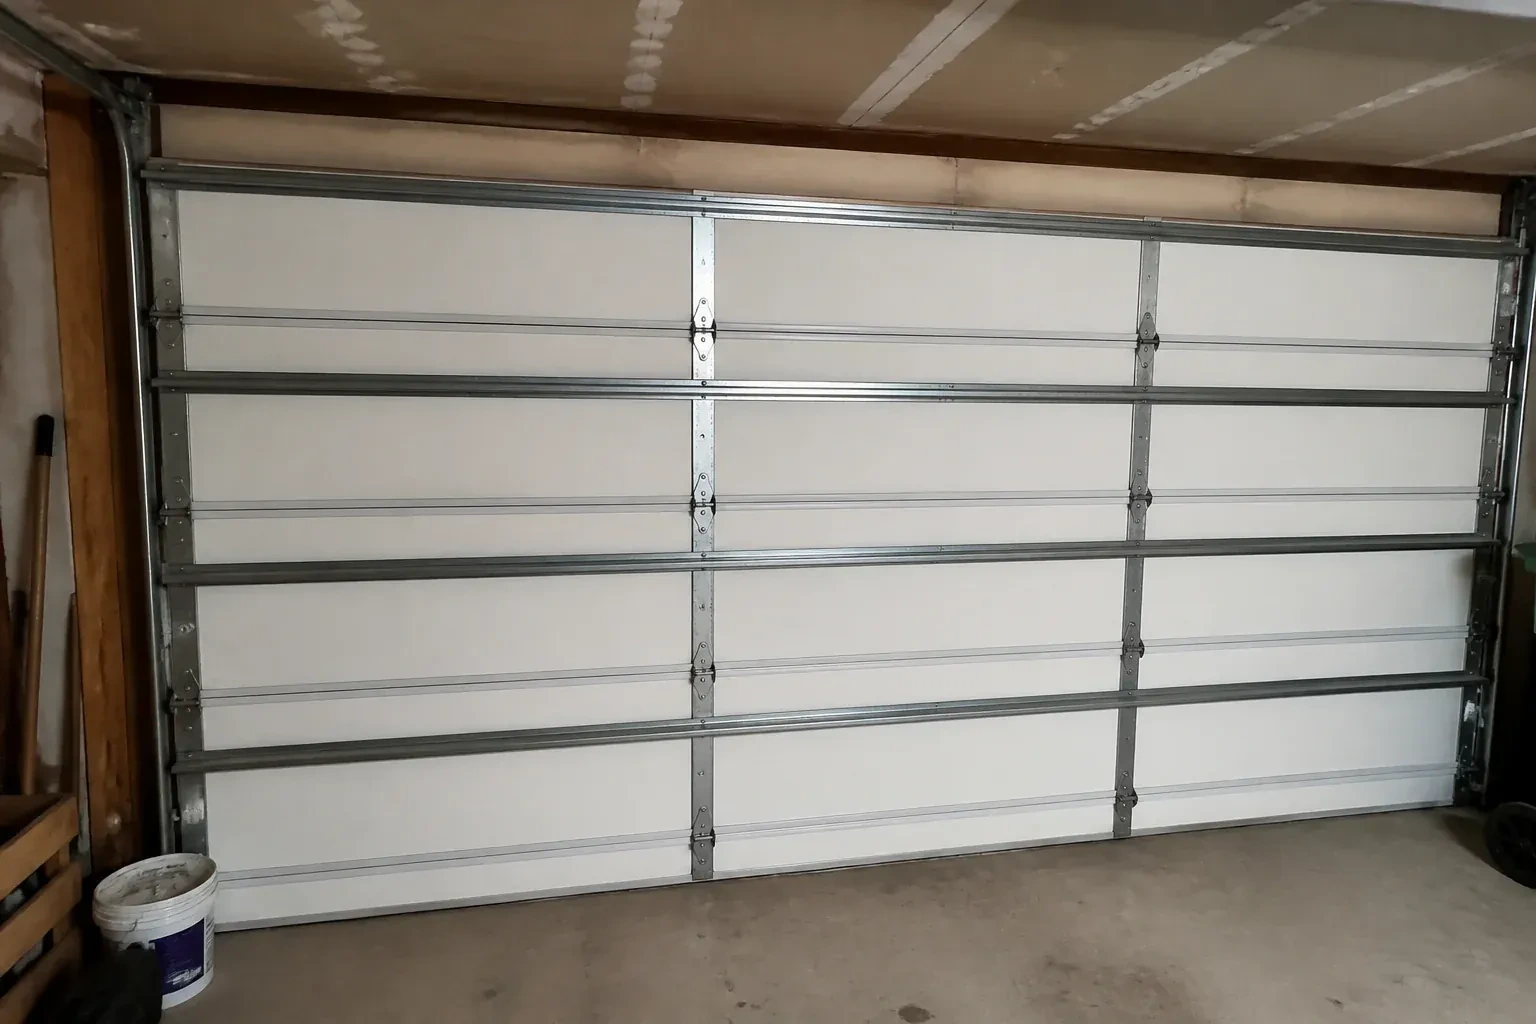
Storage racks were planned near the ceiling, but the existing tracks and centre-mounted opener divide the only practical zone. The wall above the door appears tall enough to move the turning point upward.
Call now · open 24/7(289) 816-6526In plain words
For a garage with generous headroom, standard track can leave valuable space unused. High-lift hardware raises the horizontal portion of the track so the open door rests closer to the ceiling. Planning starts with the exact clearance you want, then maps the opening, wall height, beams, lights, ducts and roof shape. The door weight and desired lift determine the counterbalance components. A compatible opener arrangement is included in the layout, creating one coordinated system instead of moving the track while leaving the rest unchanged.
How the visit goesThe door works well, although the open panels sit far beneath a sloped or raised ceiling. You are exploring whether the track, counterbalance and operator can be redesigned to follow the room more closely.
High-Lift Garage Door Conversion · Burlington
How the visit goes
- 1
Identify and assess the existing door
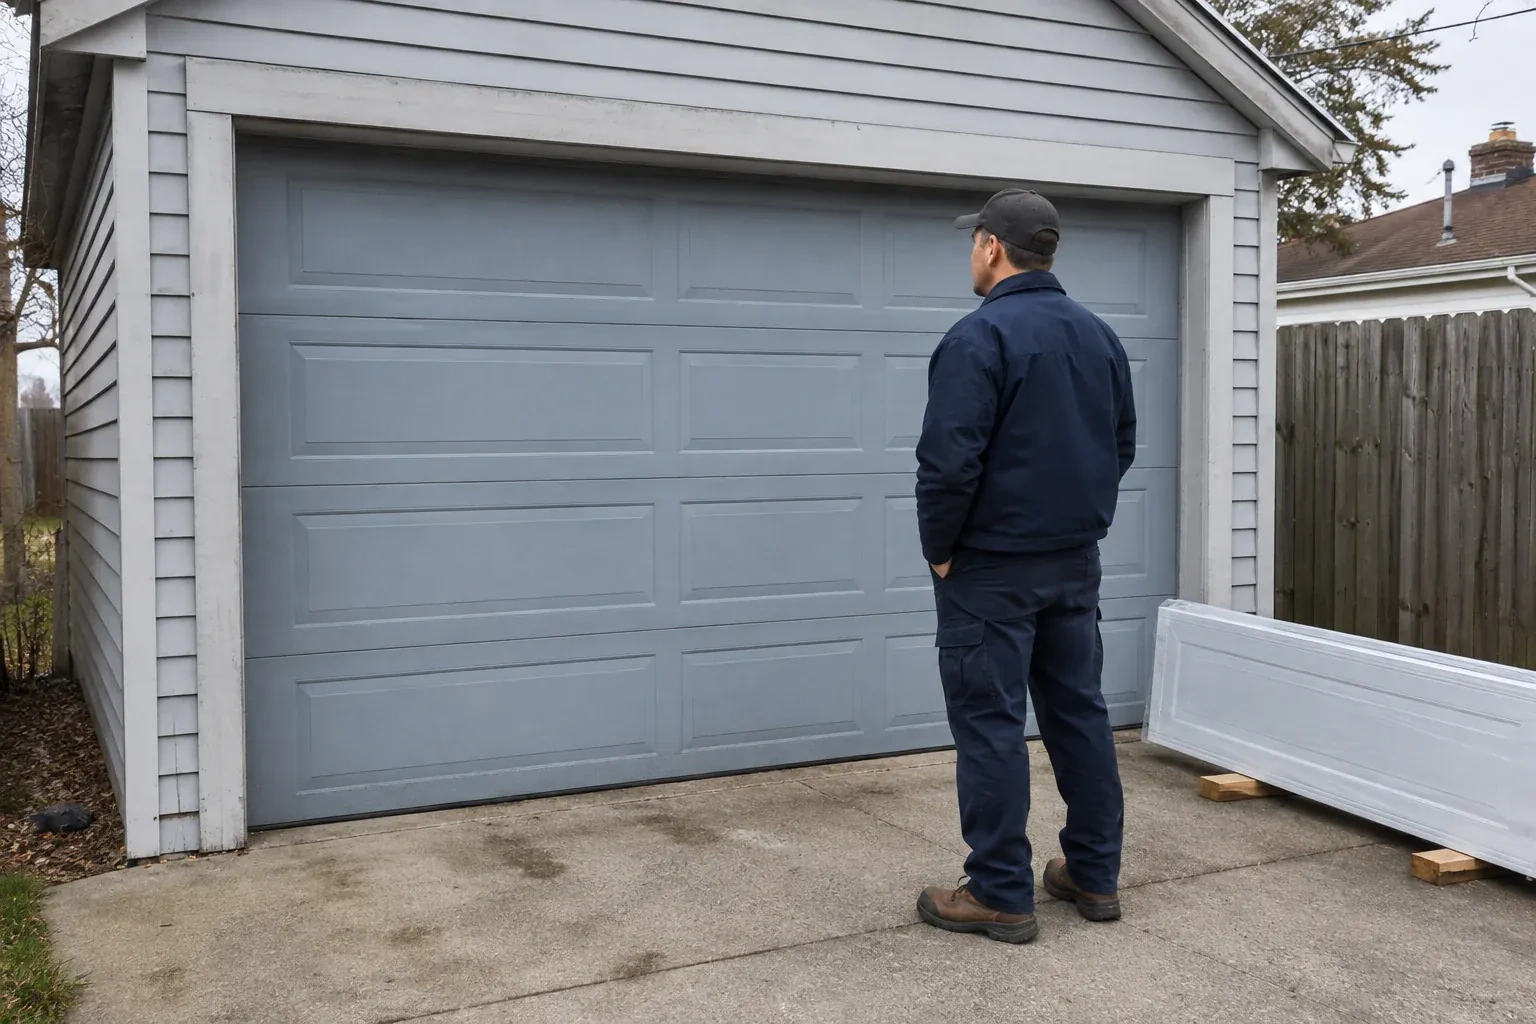
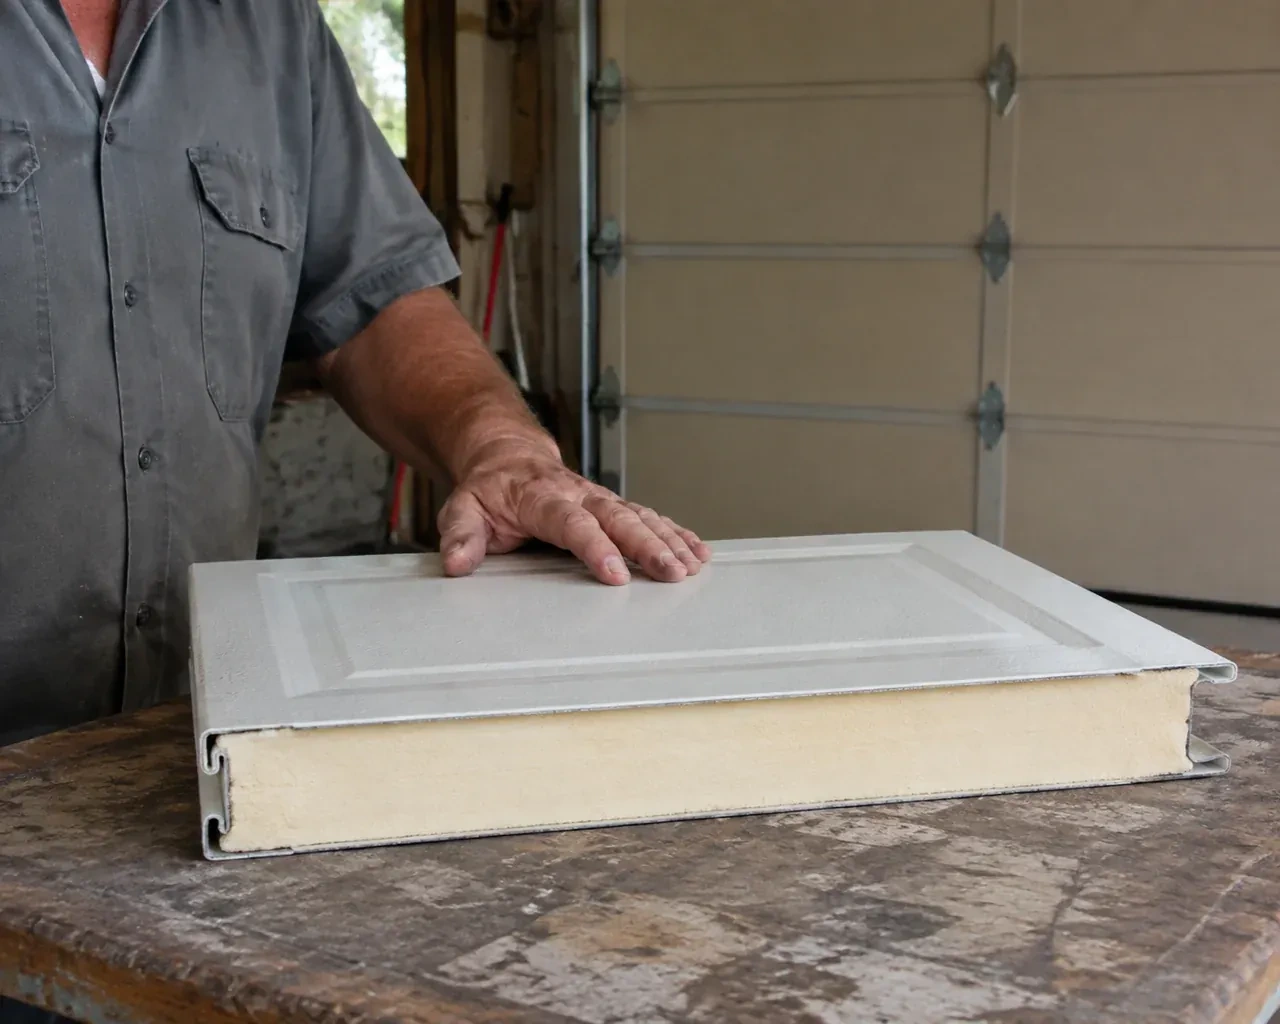
The door itself is documented before reuse is discussed. Its width, height, construction, section thickness, reinforcement and actual weight influence every counterbalance choice. Hinges, rollers, end stiles and top fixtures are checked for condition and suitability through a higher transition. Labels or original paperwork can help identify the system, while field measurements confirm what is installed now. This review establishes which door components remain useful and which related hardware belongs in the conversion scope, giving the new layout a dependable starting point.
- 2
Coordinate the top section through the turn
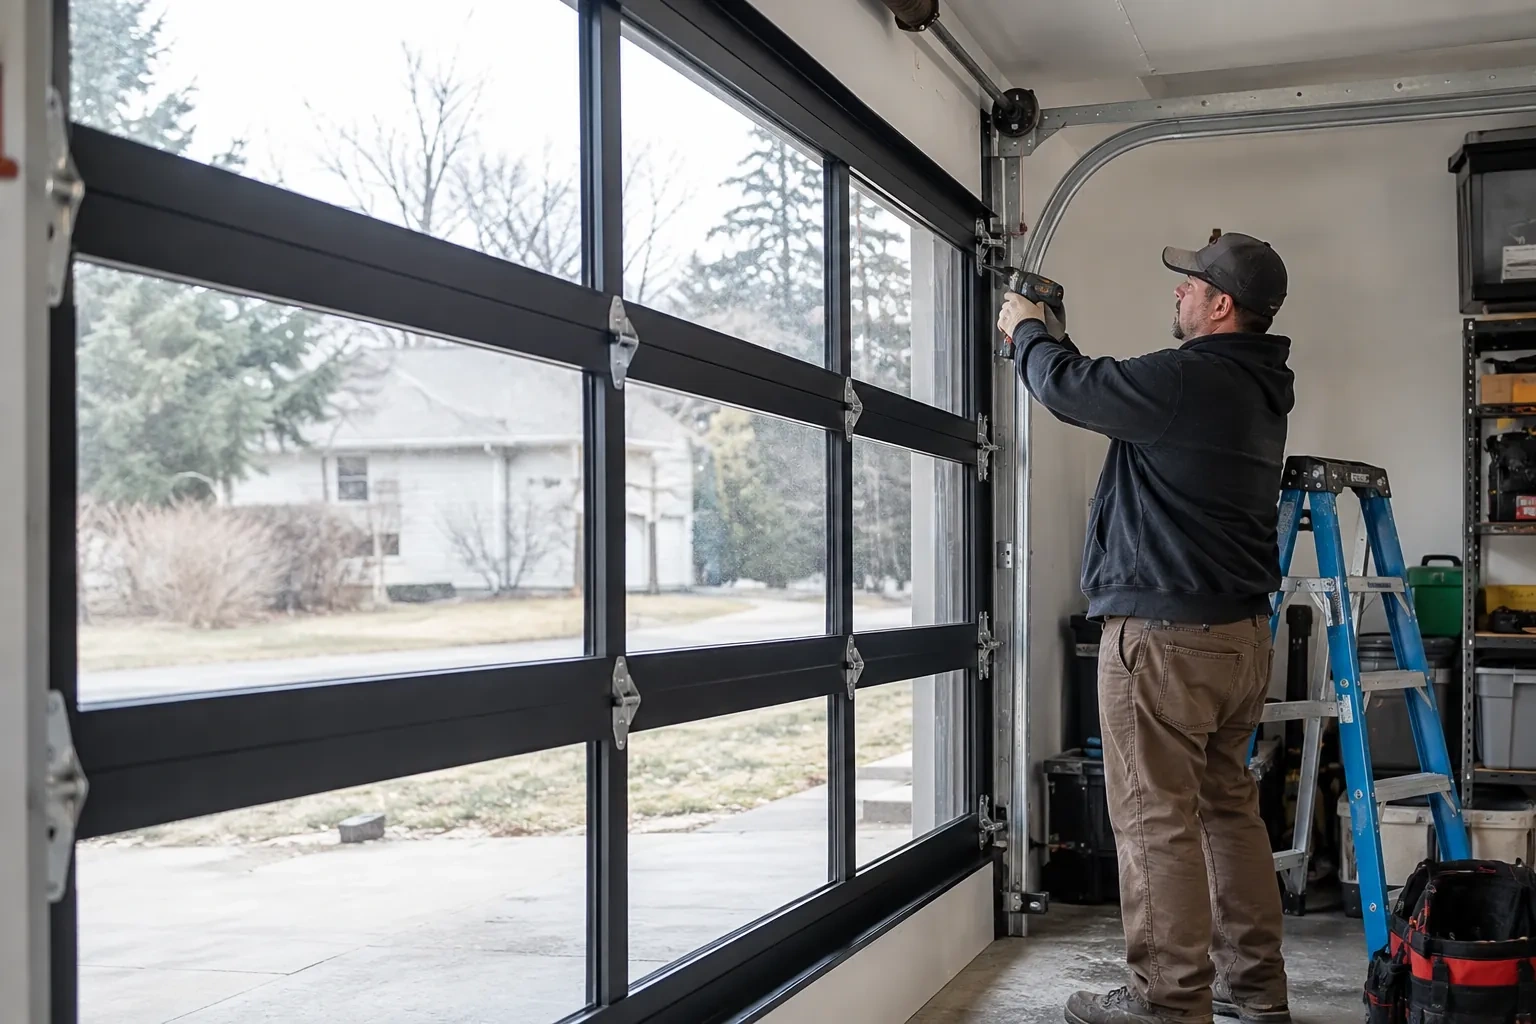
The top panel has a distinct job as it moves from the wall into the overhead track. Its roller fixtures and position are adjusted to follow the selected transition while keeping the section aligned with the others. Technicians move the door in small controlled stages, watching hinge action, roller engagement and clearance at the header and curve. Where suitable components are required, they are fitted as part of the design. Care at this point helps the door seal when closed and travel smoothly into its raised resting position.
- 3
Care after a change in door weight
New windows, reinforcement, decorative hardware or multiple layers of coating can change what the counterbalance system must lift. If a later project adds meaningful weight to the sections, arrange an assessment so manual balance and spring selection can be reviewed against the altered door. The same applies when damaged sections are replaced with a different construction. Keeping the recorded configuration current helps the operator continue working with a balanced system and lets drums, cables and springs perform the roles selected for the high-lift geometry.
In the van
- Horizontal track assemblies
- High-lift vertical tracks
- Matched lift cables
- Centre bearing support
- Compatible operator hardware
What affects the quote
- 1
Access to the elevated work zone
Ceiling height, fixed storage, vehicle lifts and restricted floor space influence the ladders, lifting equipment, staging and labour needed to reach components safely.
- 2
Required open-door clearance
The target space above a raised vehicle, lift or work area determines how much additional vertical travel the design must create and which layouts are worth evaluating.
- 3
Door size and actual weight
Panel construction, reinforcement, glazing and added finishes influence the measured load used to select drums, cables, torsion springs and shaft components.
Same fees day, night or weekend.
High-Lift Garage Door Conversion: questions
How should I care for the converted tracks?
Keep the track path clear and visually check that brackets remain secure, rollers stay centred and cables wind neatly. Clean debris from accessible areas, but avoid applying grease inside the track unless the door instructions specifically call for it. Lubricate only the points and products identified for the installed system. Loaded spring, cable and bracket adjustments belong in a technician's service scope.
What records should I receive after the work?
Keep a record of the high-lift dimension, final open-door clearance, track arrangement, drums, cables, spring specification, shaft parts and operator configuration. Component labels, manuals, layout notes and completed test results are also useful. These details help future service and allow other garage projects to respect the door's movement, attachment and access requirements.
How is the door tested after conversion?
Testing starts with controlled manual travel. Technicians observe balance at several positions, level movement, roller engagement, cable seating, clearances and transition through the curves. After the mechanical system performs properly, powered cycles verify open and closed limits, operator behaviour, emergency release and applicable protective functions. Fasteners, supports and component records receive a final review before demonstration.
High-Lift Garage Door Conversion near you
Halton, Ontario
Burlington information
- Town
- Burlington, Halton, Ontario
- In business
- 22 years
- Hours
- Open 24/7 · nights, weekends and holidays, same fees
- Phone
- (289) 816-6526
- Visits
- On-site assessment preferred. Request a visit or call.
What the census means at the door
47%
Homes of every age. About 47% of homes in Burlington were built in 1980 or earlier, according to the 2021 Census.
A blend of older and newer homes usually means a blend of expectations too: keeping an original door running as long as sensible, or bringing a builder-grade door up to a quieter standard. Both are worthwhile, and the choice is explained at the door with the options side by side.
50%
A mix of homes. Single-detached houses make up about 50% of homes in Burlington (2021 Census).
Where housing is mixed, the doors are mixed as well: wide insulated doubles, narrow singles in rows and the occasional rolling door on a small commercial unit at the corner. Spring type, cable length and opener strength are matched to each door individually.
Open 24/7
Request a visit
Storage racks were planned near the ceiling, but the existing tracks and centre-mounted opener divide the only practical zone.
Call now · open 24/7(289) 816-6526- On-site assessment preferred
- Same fees day, night or weekend
- 22 years in business