Plan ahead New Doors · Mountain Gardens
Insulated Steel Garage Door Installation in Mountain Gardens
The room above your attached garage stays chilly while the steel door below feels cold to the touch. Light shows at the edges, and every winter wind seems to find the gaps around the opening.
Call now · open 24/7(289) 816-6526In plain words
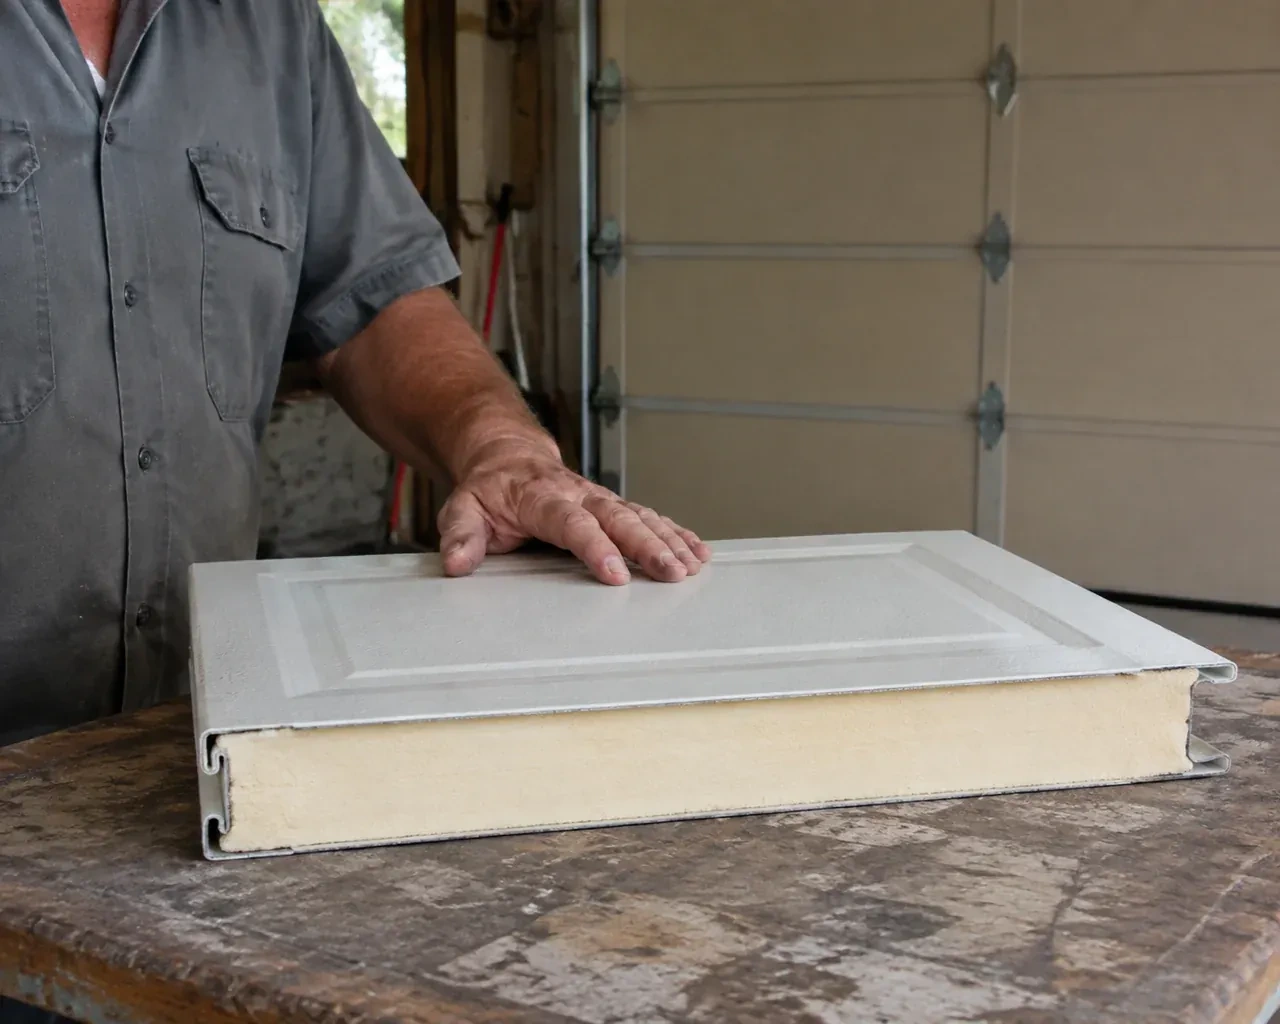
For an attached garage, this service creates a more complete boundary between a large exterior opening and the space beside or below the home. Product selection considers documented thermal information, section joints, perimeter seals, glazing and the fit at the floor rather than relying on insulation thickness alone. The old assembly is removed under controlled conditions, new tracks and sections are aligned, and counterbalance parts are set for the new weight. Careful sealing and final travel tests leave a door that closes evenly and operates with manageable manual effort.
How the visit goesThe room above your attached garage stays chilly while the steel door below feels cold to the touch. Light shows at the edges, and every winter wind seems to find the gaps around the opening.
Insulated Steel Garage Door Installation · Mountain Gardens
How the visit goes
- 1
Planning windows and exterior details
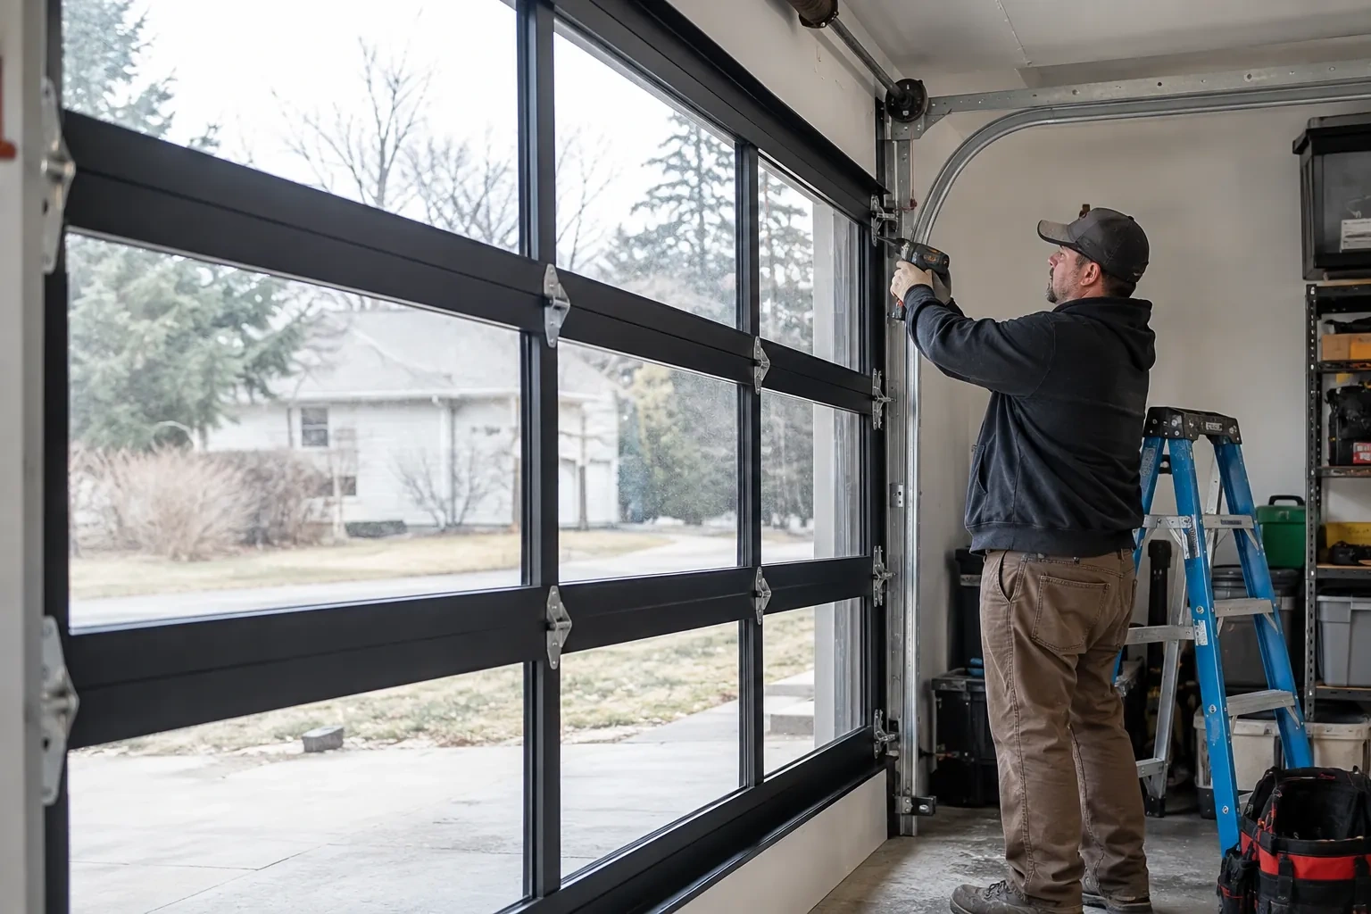
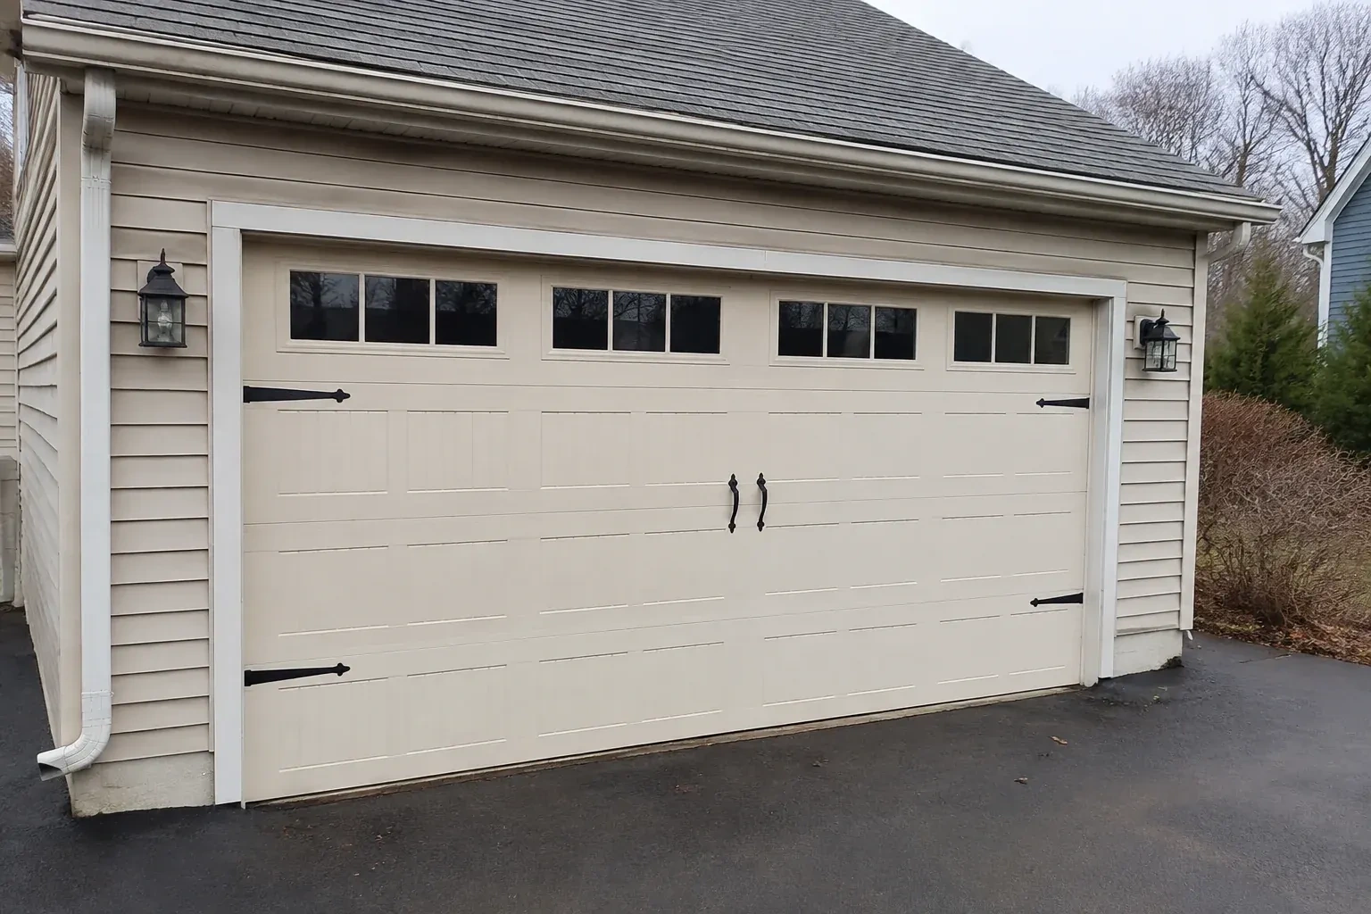
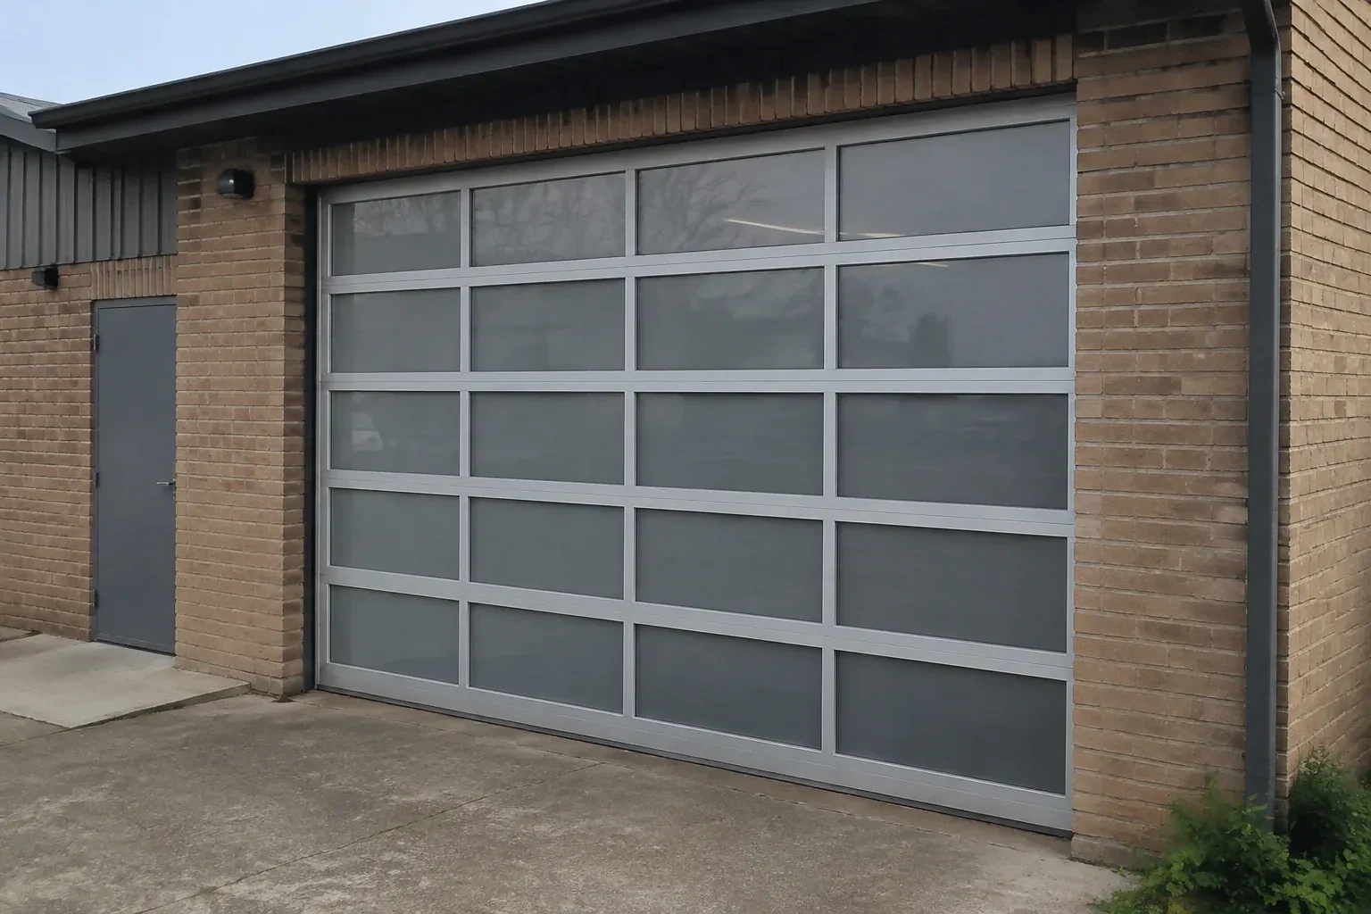
Window placement is reviewed from both sides of the door. Outside, the pattern should align sensibly with the selected panel design and surrounding architecture. Inside, the glass should provide the desired daylight or privacy at a useful height. Glazing material, number of panes, inserts and section reinforcement can change weight and thermal behaviour, so they belong in the order specification. Handles, decorative hardware and colour are recorded at the same stage, preventing appearance choices from being separated from the parts that support safe movement.
- 2
Controlled removal of the existing assembly
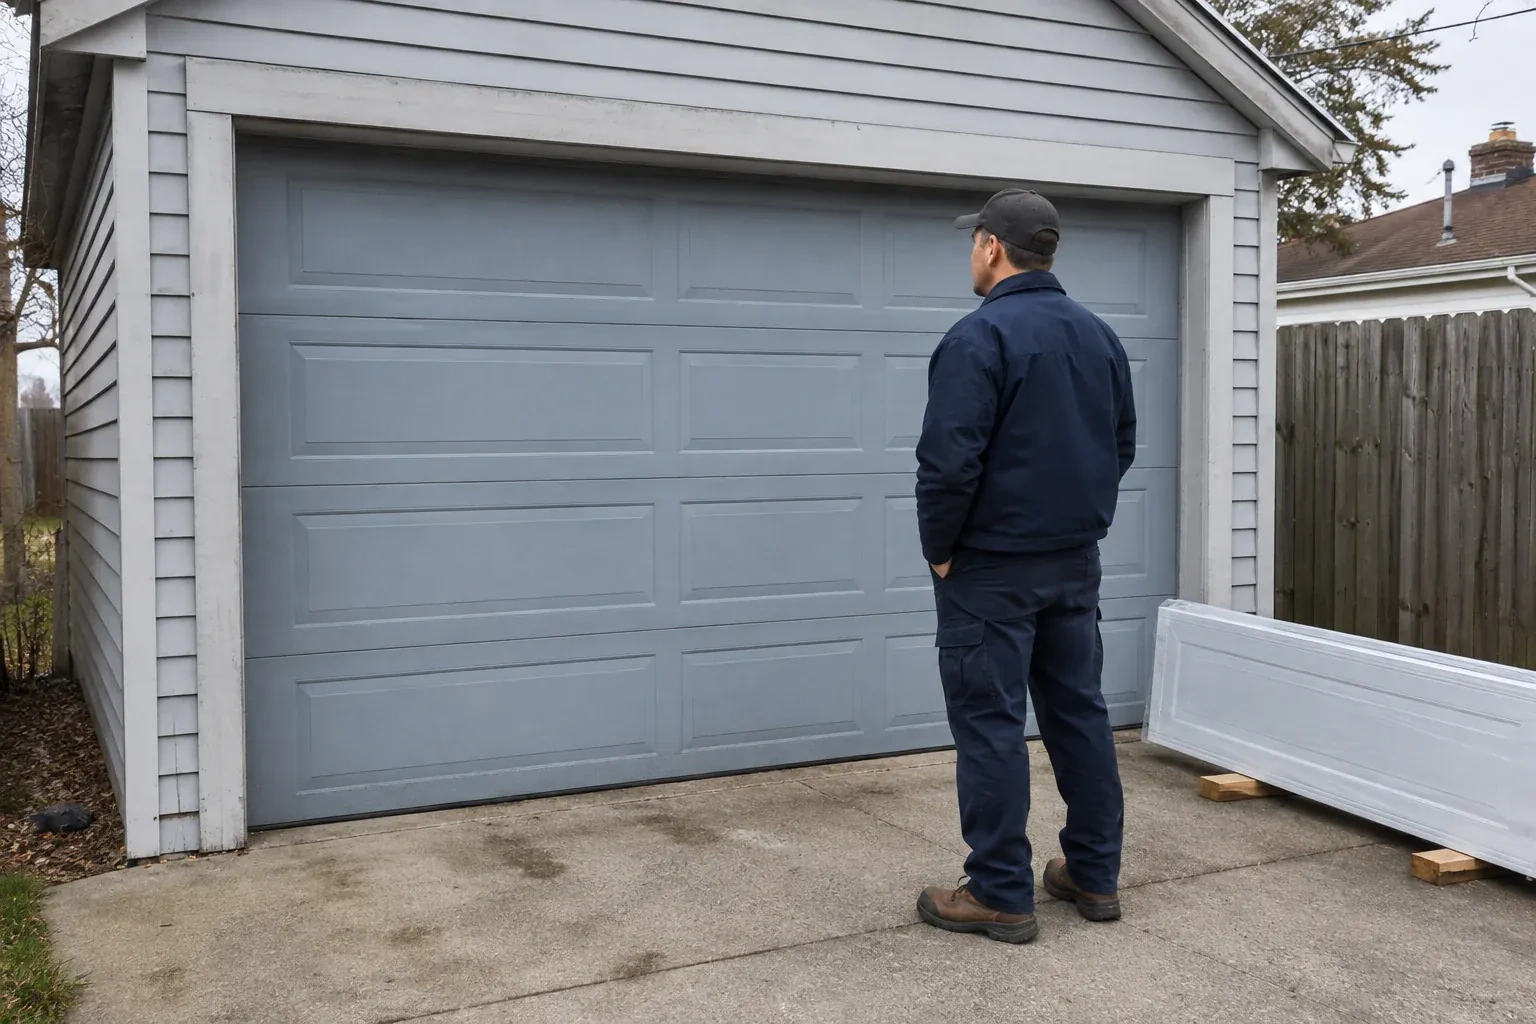
Removal starts with the door closed and the work area secured. The operator is disconnected, and the installer manages spring tension with the correct winding or containment procedures for the counterbalance type. Lift cables, bottom fixtures and loaded hardware are handled in a deliberate sequence before sections and tracks come away. Reusable property is separated from material designated for disposal. With the opening clear, attachment surfaces and measurements are checked again, giving the new installation a clean reference rather than building over old brackets or uncertain alignment.
- 3
Weather seals ready for seasonal change
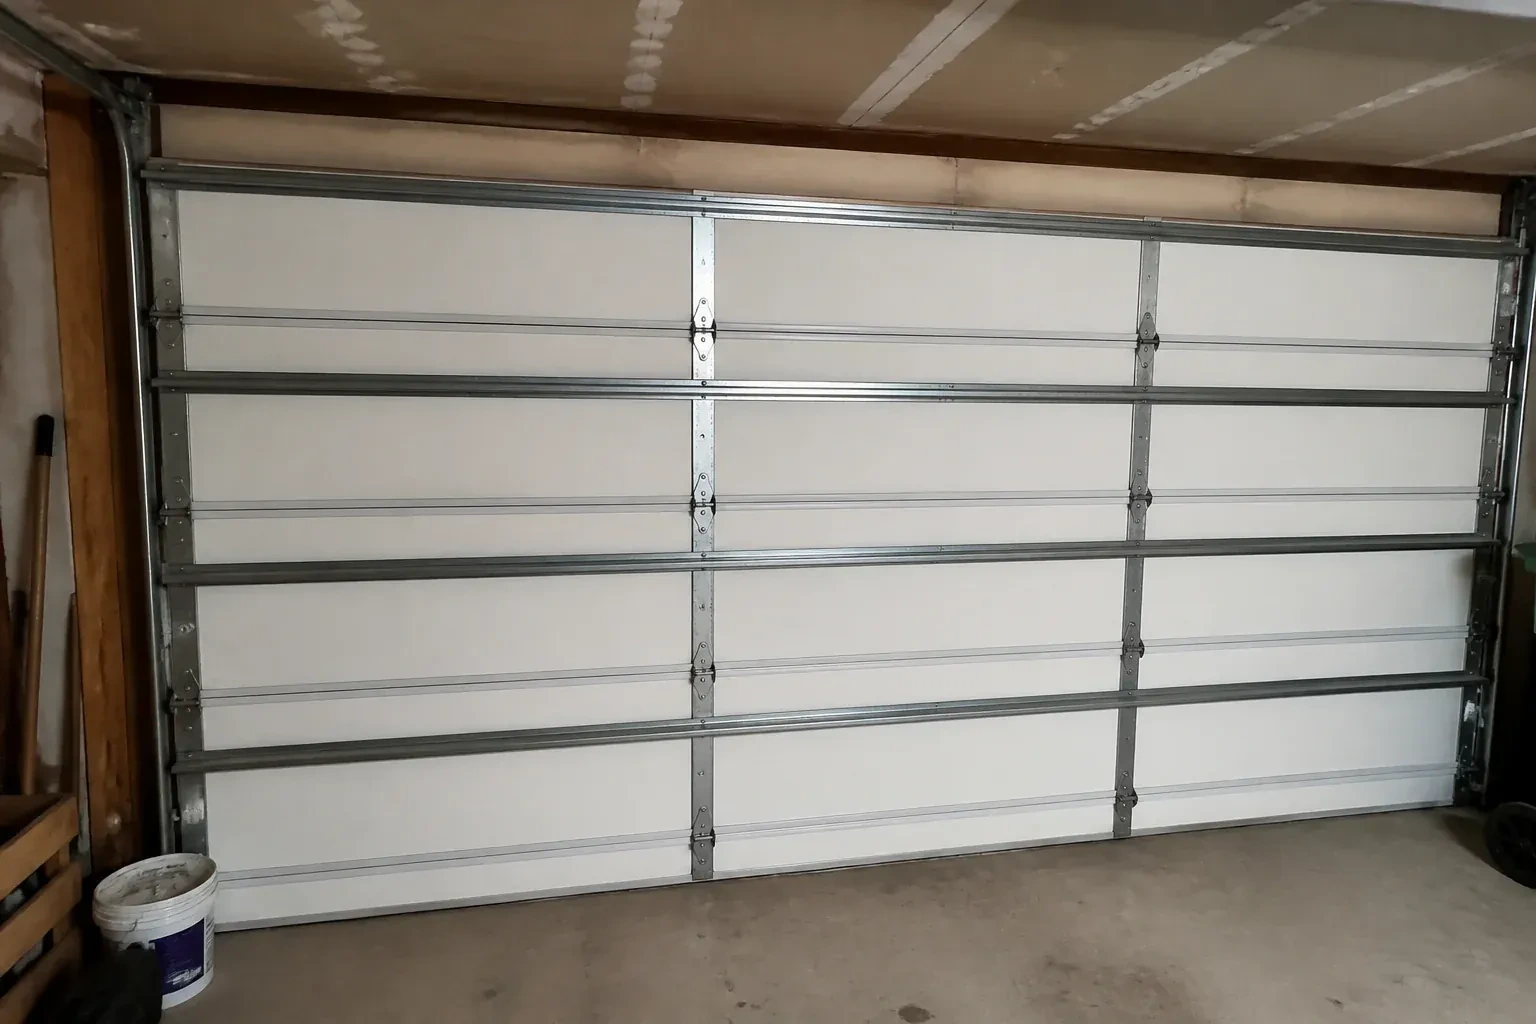
New perimeter moulding and a flexible bottom astragal provide an even starting point for changing weather. A few times each year, the homeowner can clear grit from the threshold, wipe the seals clean and look for corners that have folded or pulled away. During cold periods, packed snow and ice are removed before operating the door so the bottom edge can release normally. If slab movement later creates a visible gap, the opening can be assessed directly instead of forcing the door farther down against one high spot.
In the van
- Perimeter weather seals
- Cable drums
- Section hinges
- Bottom brackets
- Lift cables
What affects the quote
- 1
Track arrangement
Standard, low-headroom or raised track layouts use different components and supports. The quote follows measured clearances and the chosen door trajectory through the garage.
- 2
Decorative hardware
Exterior handles, hinge accents and trim pieces add ordered materials and layout work. Their positions must suit the section design without interfering with movement.
- 3
Ceiling obstructions
Pipes, lights, ducts, attic hatches and storage racks can alter track supports or require coordination before fitting. Clear access reduces uncertainty in the installation plan.
Same fees day, night or weekend.
Insulated Steel Garage Door Installation: questions
How should I prepare the garage for installation?
Move vehicles out and clear floor space across the full width of the opening plus a useful working area inside. Remove hanging items, bicycles and storage that intrude into the track or ceiling zone. Provide access to electrical controls and keep pets away from the work area. The installer can identify any unusually large staging space needed for wide sections beforehand.
How should painted steel sections be cleaned?
Use the care method provided for the selected finish. Common guidance involves mild soap, clean water and a soft cloth or sponge, followed by a thorough rinse. Work on a cool surface and avoid abrasive pads that can mark the coating. Seasonal washing removes road film and winter residue while giving you a chance to notice scratches, seal wear or developing corrosion.
What details help when comparing installation proposals?
Look for the exact door construction, insulation information, glazing, finish, track layout, counterbalance type, seals, hardware and opener scope. Measurements and assumptions should be visible, along with removal, disposal, site preparation and handover records. A detailed component list makes different proposals easier to compare than a broad description such as insulated steel door installation.
Insulated Steel Garage Door Installation near you
Halton, Ontario
Mountain Gardens information
- Town
- Mountain Gardens, Halton, Ontario
- In business
- 22 years
- Hours
- Open 24/7 · nights, weekends and holidays, same fees
- Phone
- (289) 816-6526
- Visits
- On-site assessment preferred. Request a visit or call.
What the census means at the door
47%
Homes of every age. About 47% of homes in Burlington were built in 1980 or earlier, according to the 2021 Census.
In a mixed neighbourhood, some garages are detached with plenty of side room and others are tucked under a bedroom with little headroom, so opener and spring choices vary from house to house. Measuring at the door, rather than assuming, is how the right hardware is chosen.
50%
A mix of homes. Single-detached houses make up about 50% of homes in Burlington (2021 Census).
Where housing types are mixed, some doors belong entirely to the homeowner and others are subject to a condo corporation's rules on colour and style. Before recommending a replacement door we ask who has a say, so the door chosen is one that can actually be installed.
Open 24/7
Request a visit
The room above your attached garage stays chilly while the steel door below feels cold to the touch.
Call now · open 24/7(289) 816-6526- On-site assessment preferred
- Same fees day, night or weekend
- 22 years in business